AI inspection for metal and machined parts
Burrs, scratches, corrosion and missing features found on every part, and parts counted as they are packed. Built for machining shops and heavy-equipment suppliers.
- Free test on 20 parts
- Results in 5 to 7 days
- Running in one day
- From €1,200/mo, no CAPEX
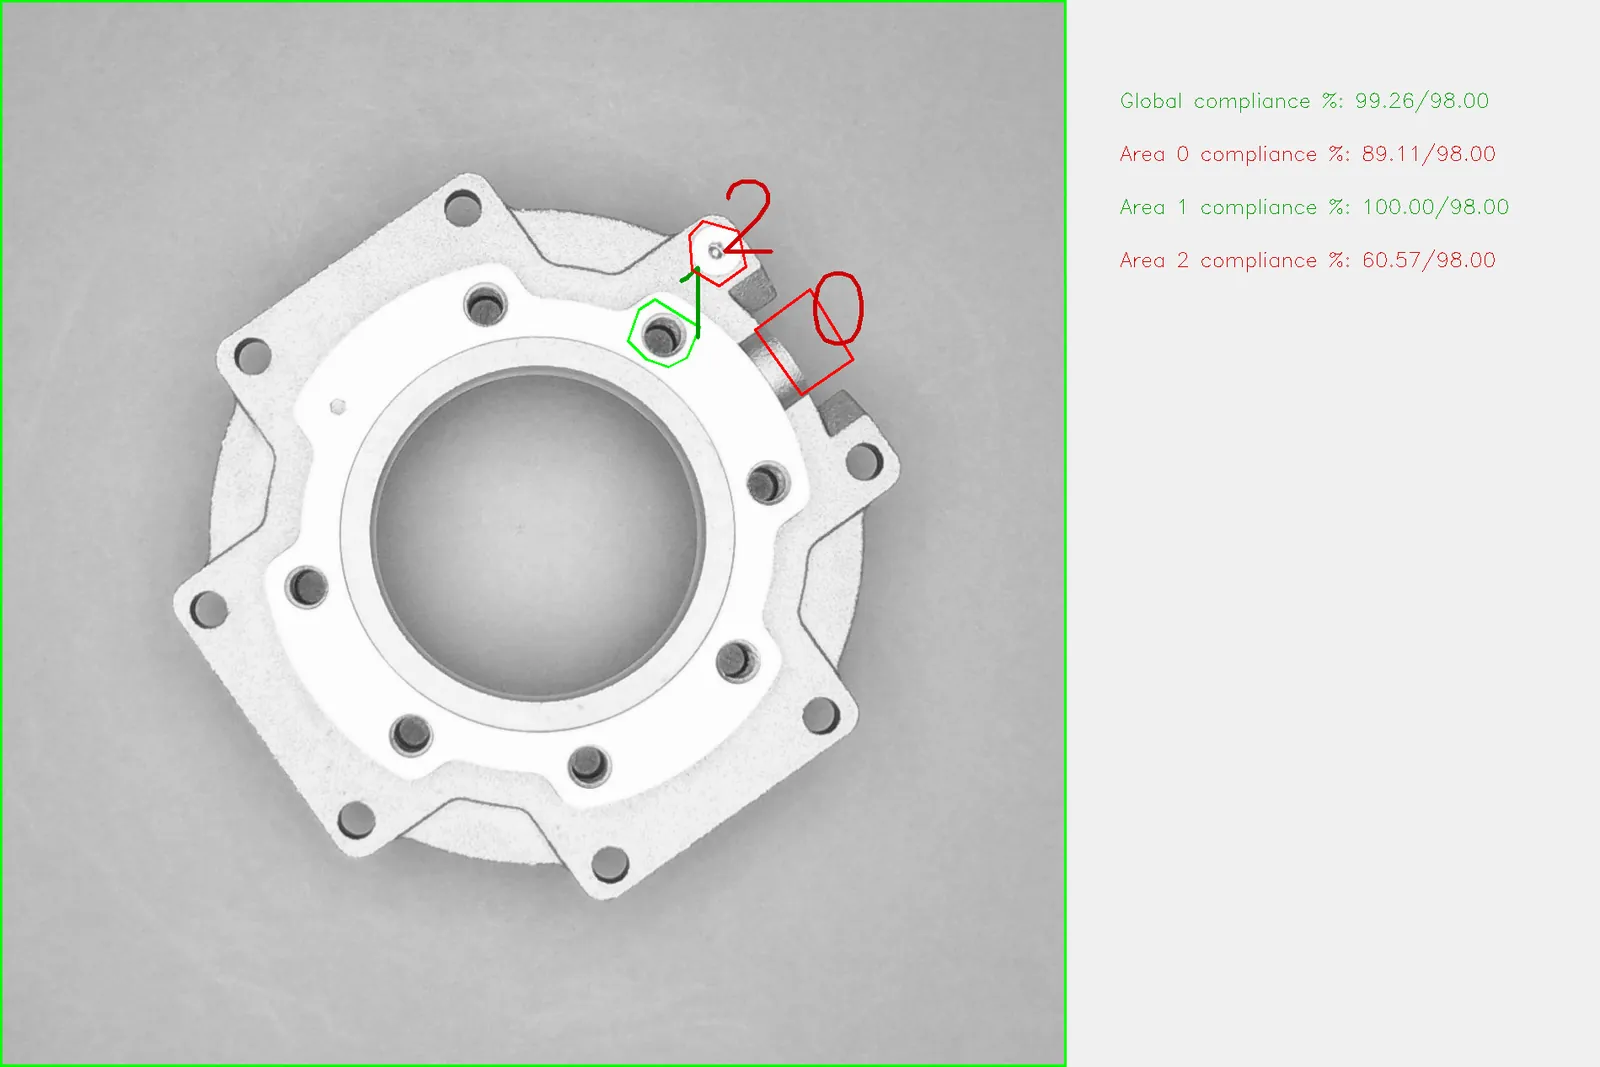
The defects that cost metal & mechanical producers the most.
Trained on your parts, with your OK and NG examples. Each decision is stored with its image.
- Burrs and sharp edges
- Scratches and dents
- Corrosion and discolouration
- Missing threads and holes
- Markings and engraving
- Part counts per box
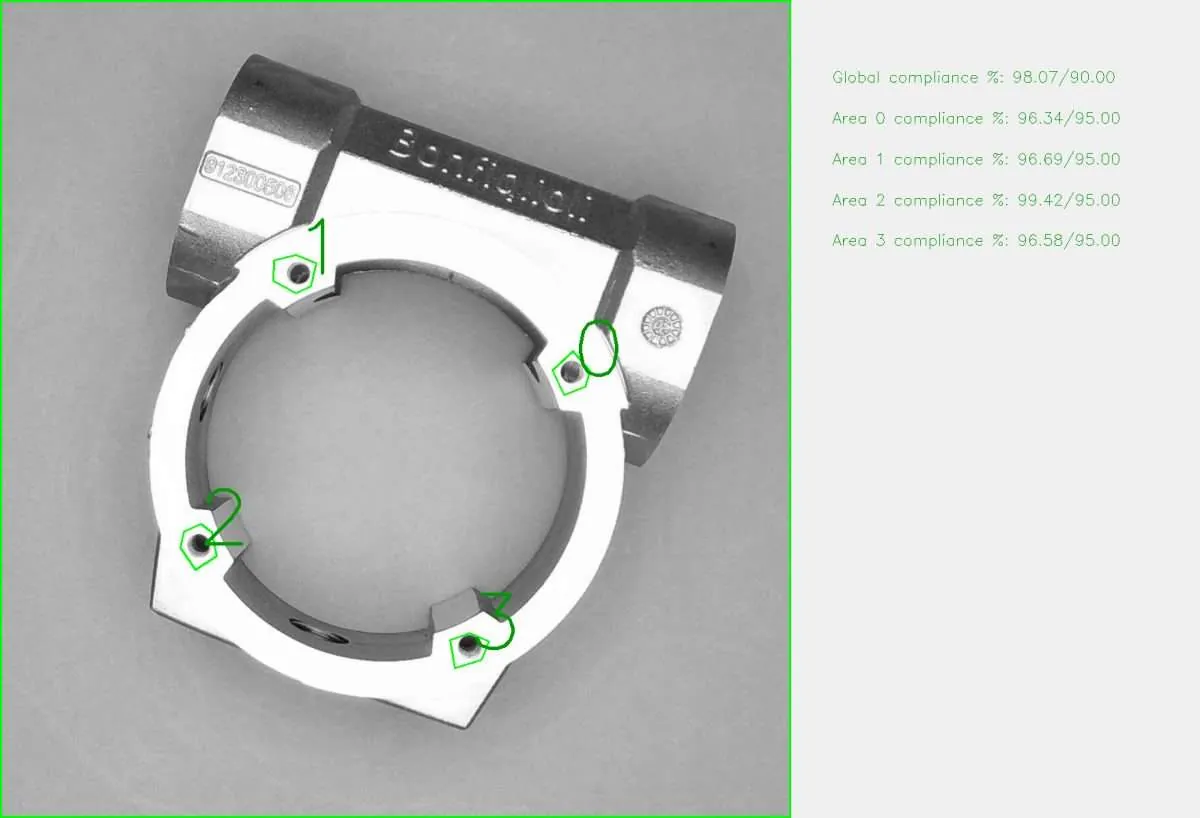
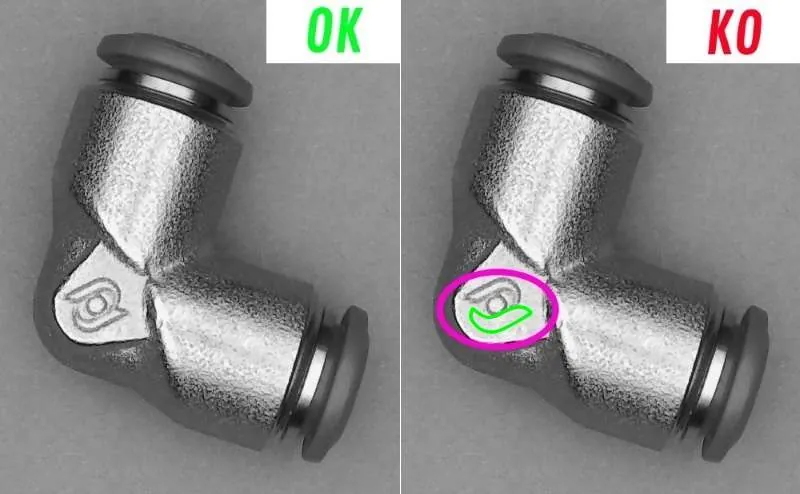
Where manual inspection breaks down.
The same three problems come up on almost every first call in this sector.
- 01
Reflective parts fool the eye
Machined metal hides scratches under glare. Controlled lighting and a trained model see what an inspector misses.
- 02
Counting by hand is error prone
Short or over-filled boxes cost you in claims or in free parts. Every box is counted automatically.
- 03
Defects reach the field
Burrs and corrosion found at the customer cost far more than a check at the machine.
Surface inspection and counting for heavy-equipment components
- surface defect detection
- 100%
- surface defect detection
- counting accuracy
- 99.9%
- counting accuracy
- saved per line per year
- €120k
- saved per line per year
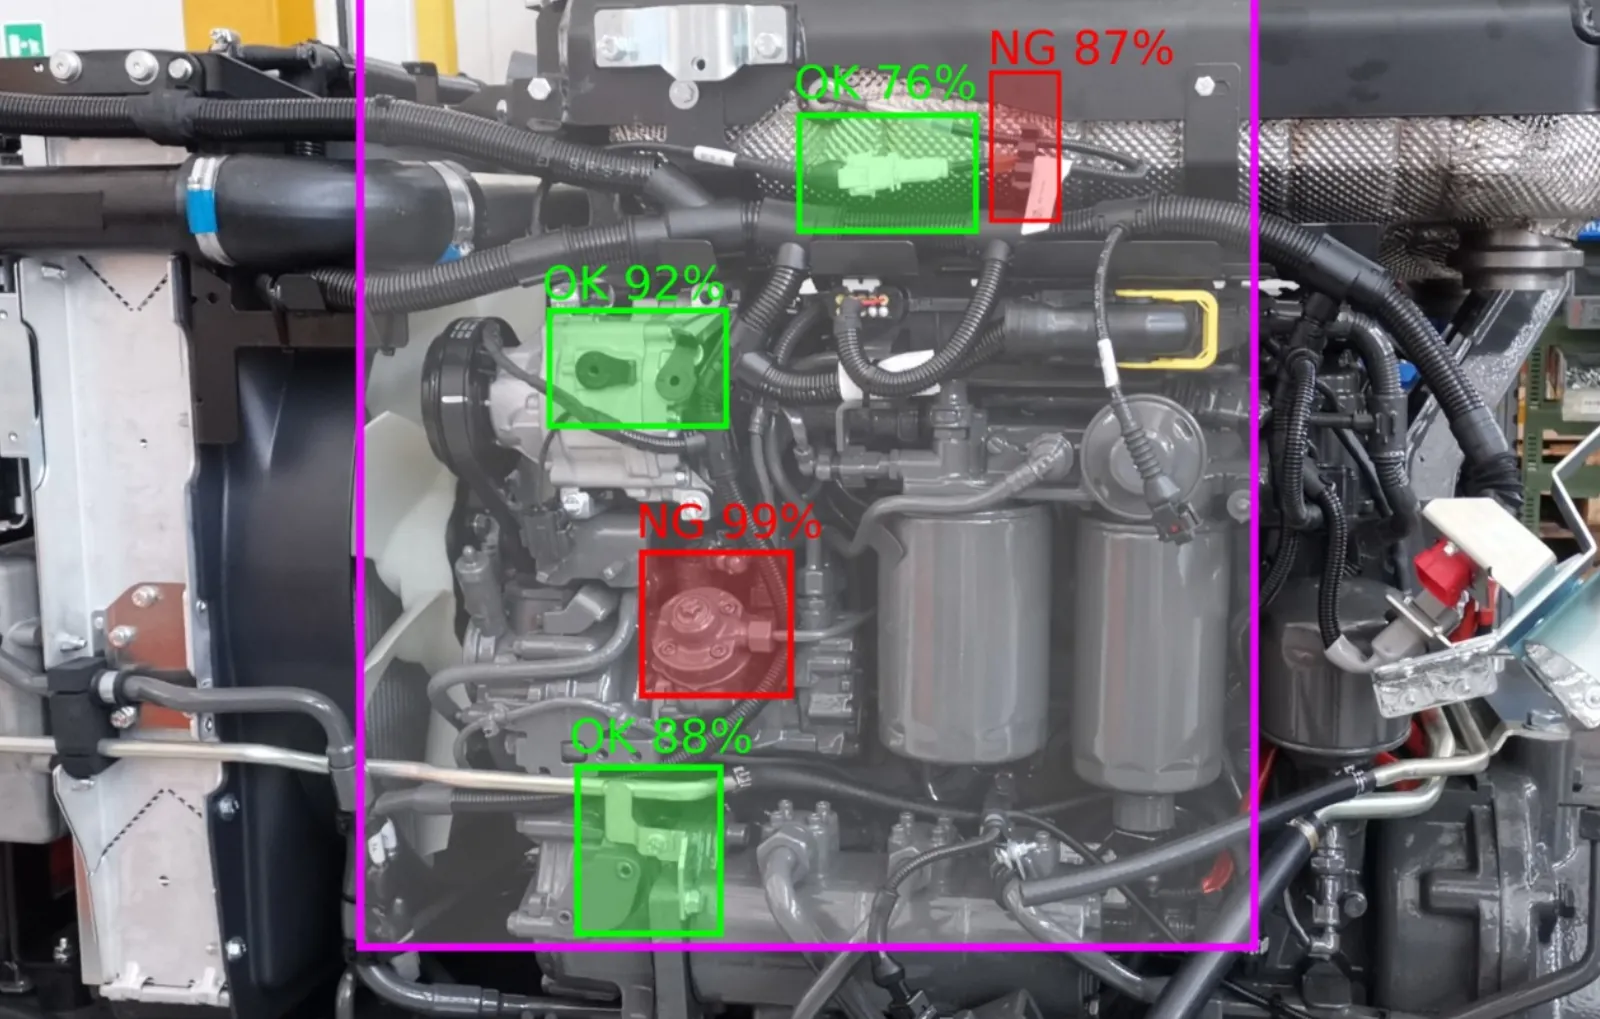
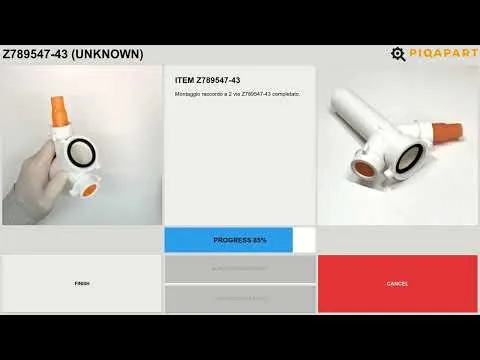 Fitting assembly checked step by step
 From your parts to a running station in three steps.
No machine vision engineers on your side, and no CAPEX: hardware, software, installation and support are one monthly fee.
- 1
Free test
Send about 20 good and defective parts or high-res photos. We train a model and report detection rate, false positives and cycle time in 5 to 7 days.
- 2
Install in one day
Camera, lighting and edge PC mounted at your station. Operators see OK or NG, with the defect marked on the image.
- 3
Improve every week
Every result is logged. When your parts or specs change, we retrain the model as part of the plan.
AI vision in metal & mechanical, in detail.
-
 Solution
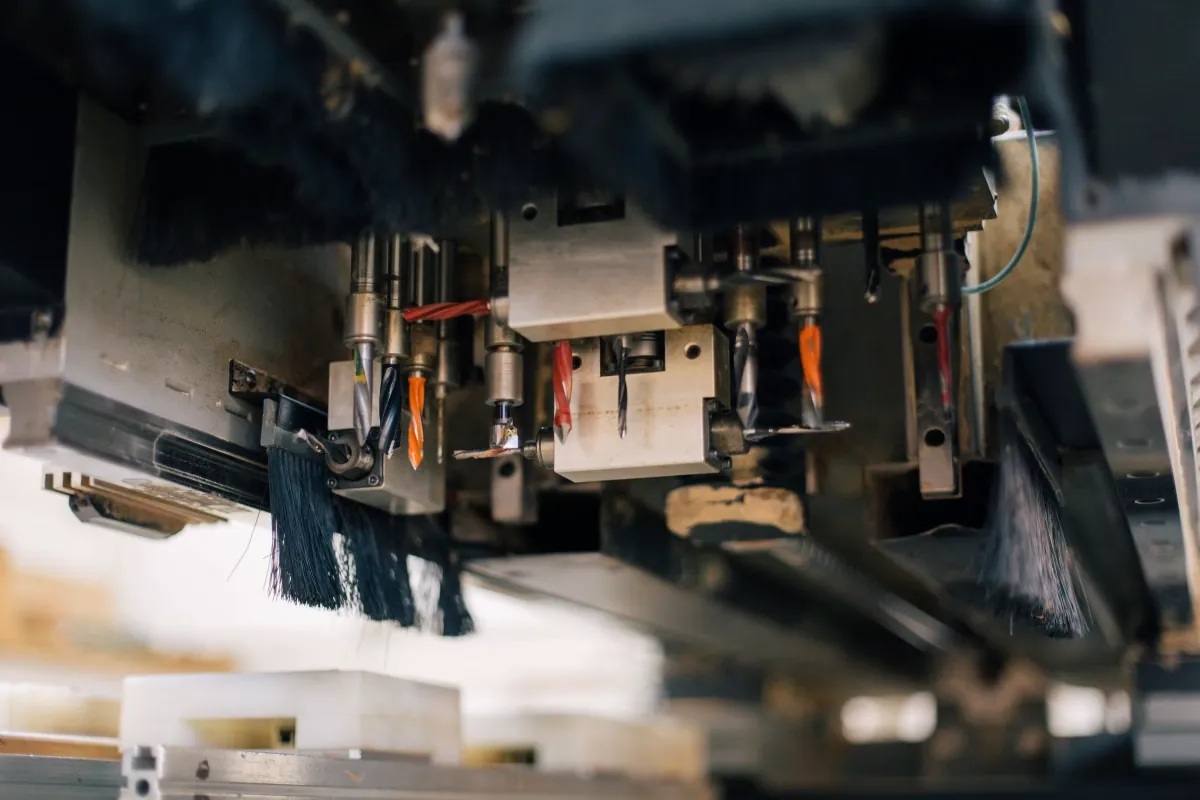
Inspect Metal Components
AI-powered surface defect detection for metal parts. Eliminate visual inspection bottlenecks and catch defects inline.
Read -
 Solution
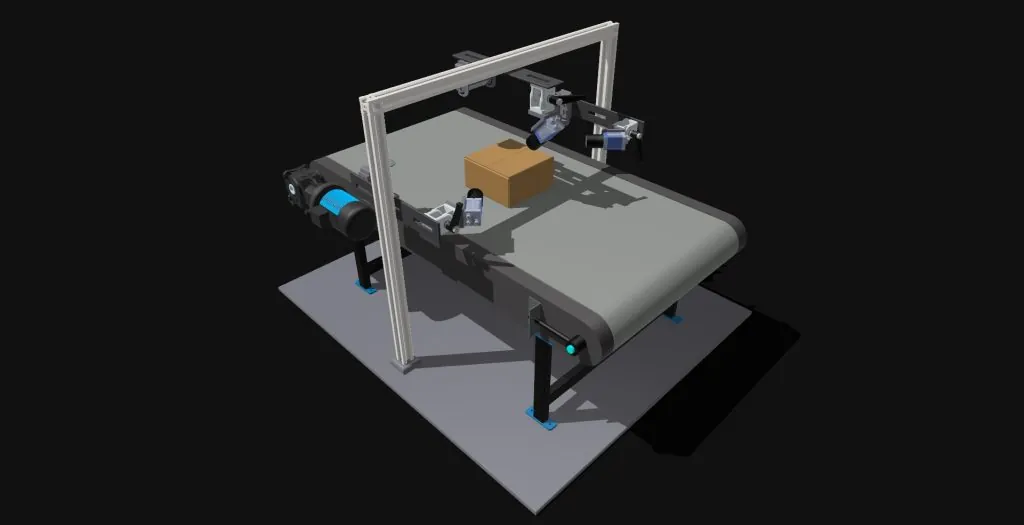
Metal Components Quality Control & Counting
AI-powered inspection for metal parts and heavy equipment components. 100% surface defect detection, automatic counting, material verification. Zero escapes to field.
Read -
 Solution
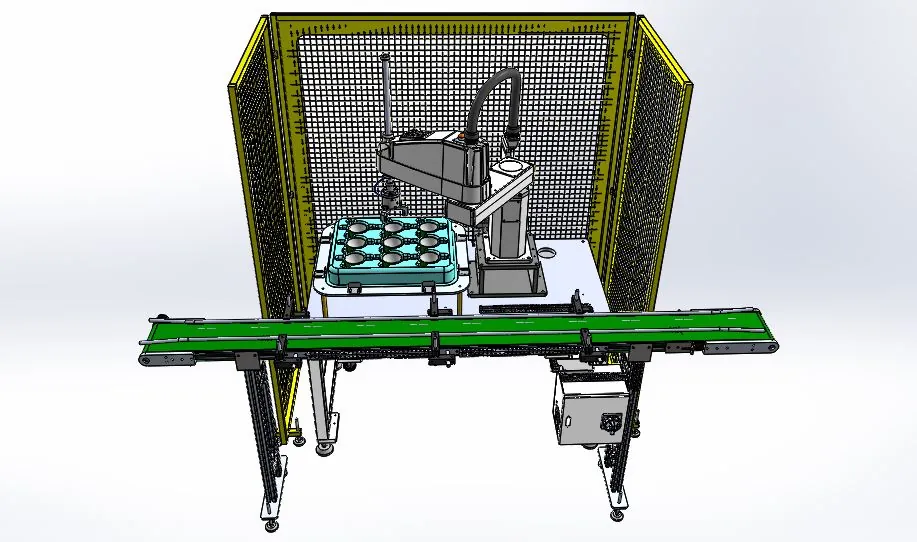
Detect Surface Defects
AI finds scratches, dents, discoloration, and impurities 100% of the time. Catch quality issues inline.
Read -
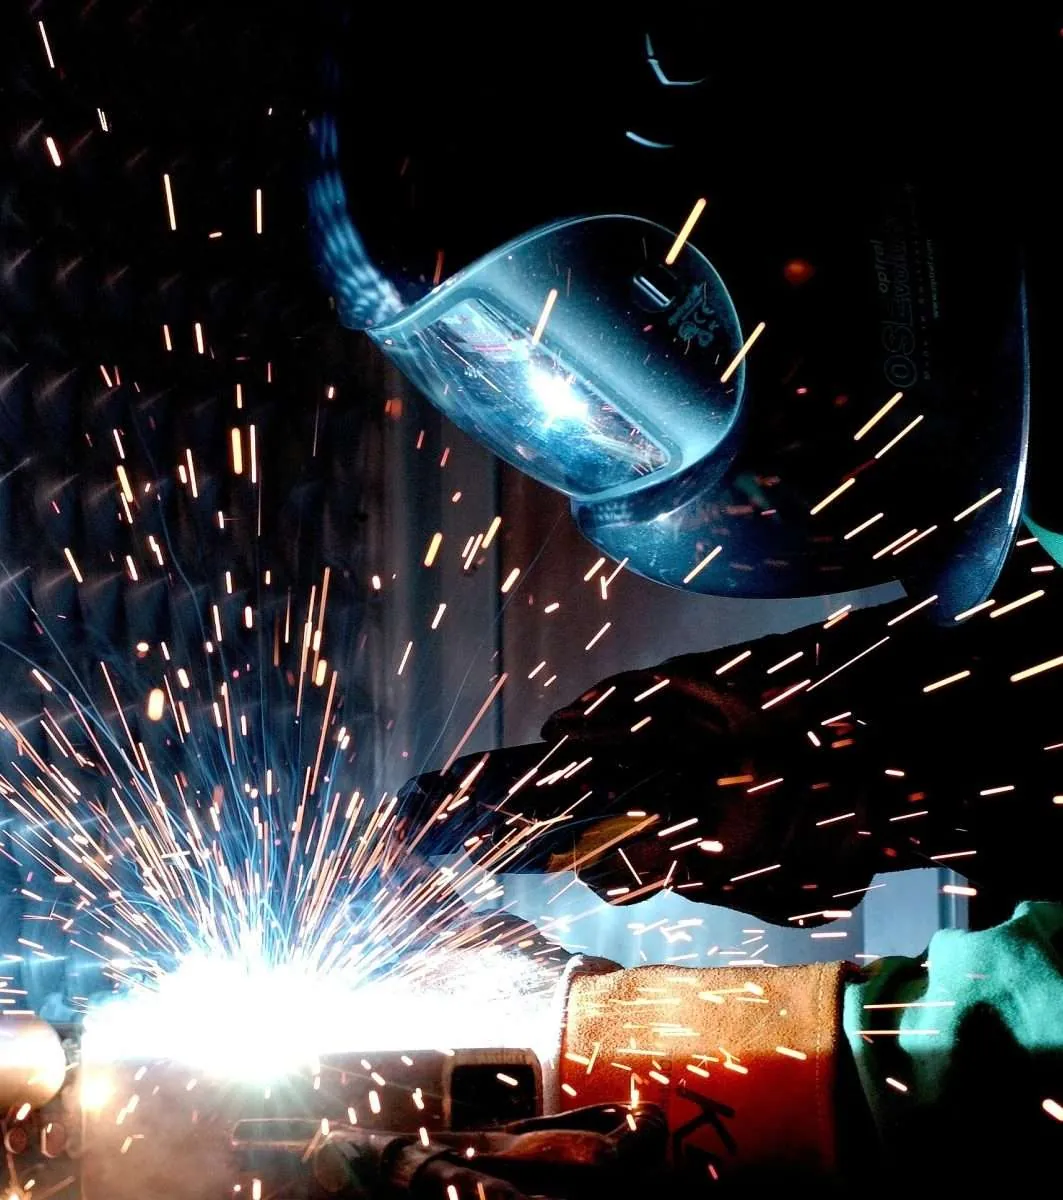 Solution
Automated Weld Seam Inspection
Detect porosity, cracks, lack of penetration in real-time. Zero defective welds reach customers. Setup 2-3 days, ROI 3-4 months, AWS D1.1 compliant.
Read
What metal & mechanical teams ask first.
Rather talk it through? Call +39 049 825 6850 or write to info@logirobotix.com.
Can it measure dimensions too?
Does oil or coolant on the part matter?
Can one station check several part numbers?
Test it on your parts.
Send us 20 defective parts or high-res photos. We train a model on your parts and show you detection rate, false positives and cycle time before you sign anything.
- parts or photos
- 20
- parts or photos
- days to results
- 5-7
- days to results
- no commitment
- €0
- no commitment
Machine vision delivered for