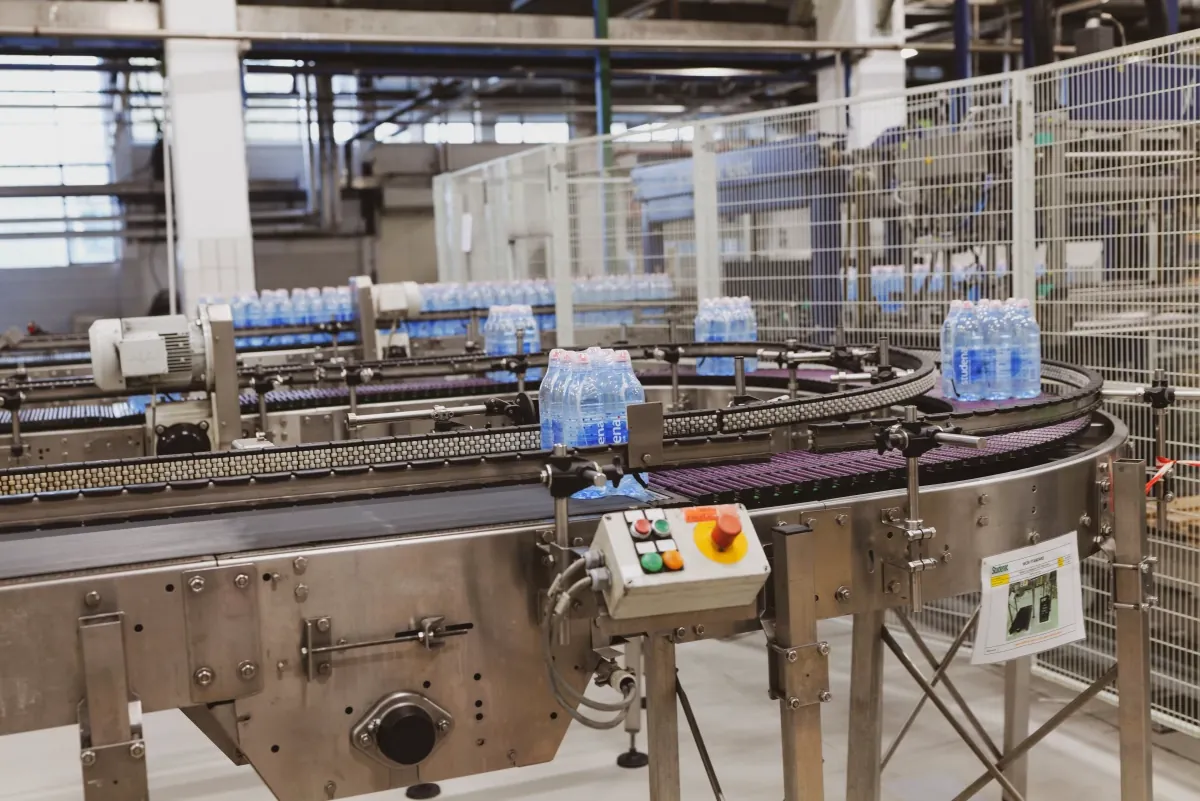
Custom AI vision, built for the problems off-the-shelf can’t solve.
Computer vision systems engineered around your production challenge, from design to deployment. For unusual materials, 3D geometry, tight tolerances, robot cells and regulated lines.
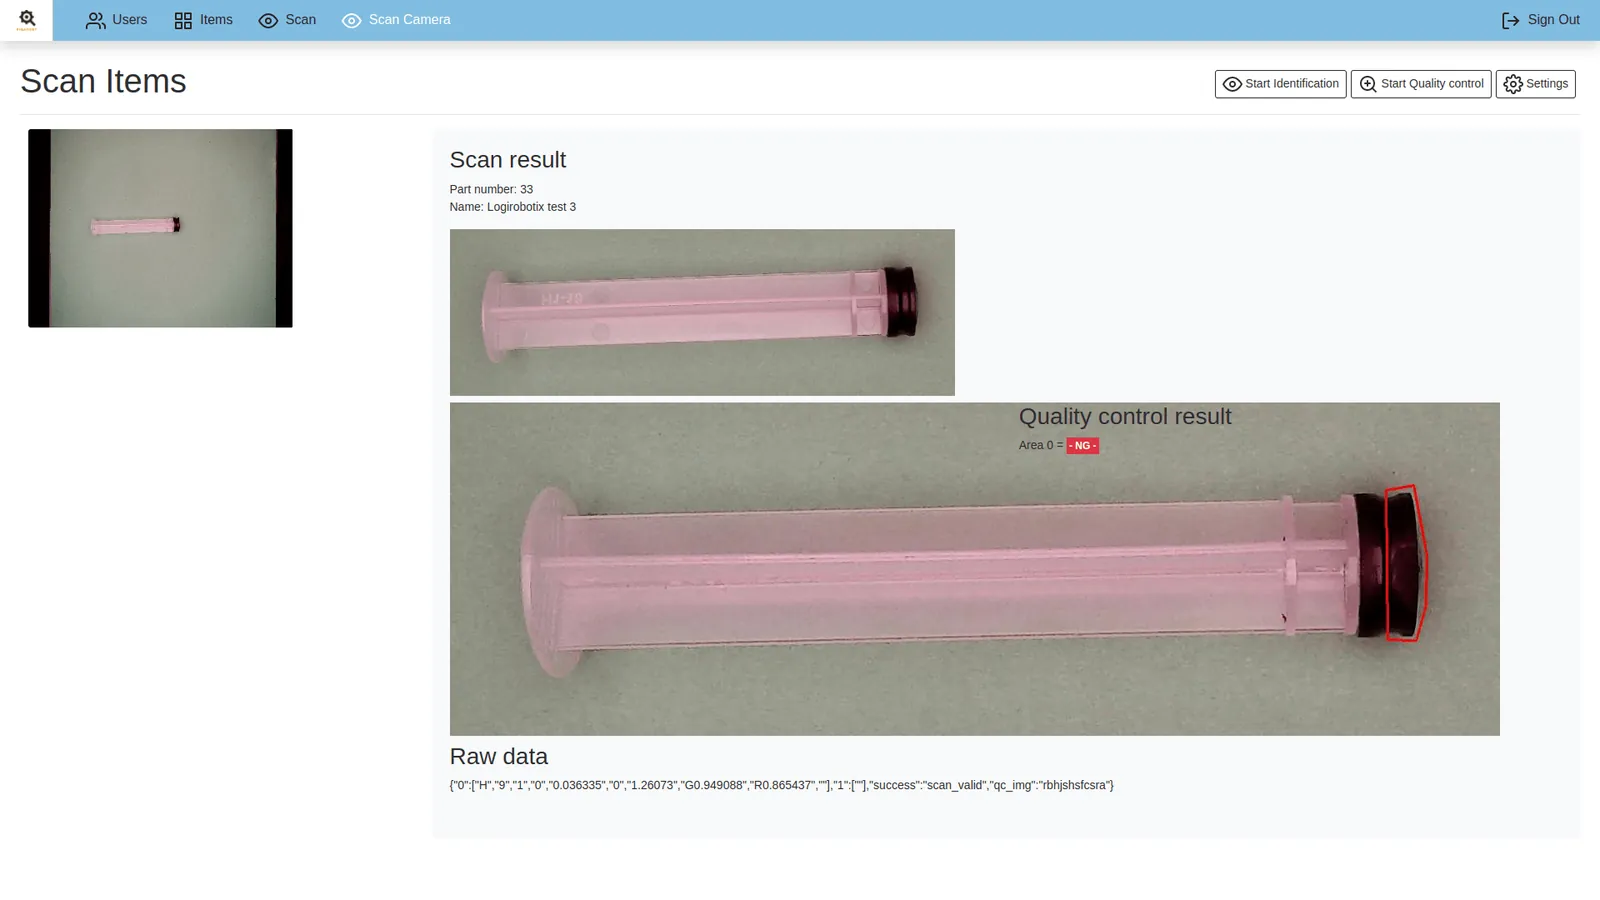
Standard AI quality control handles common defects well: surface scratches, component presence, label checks. Outside that range, a custom system is not a luxury. It is the difference between a solution that works and one that doesn’t.
Why custom AI services exist
Your materials, geometry, tolerances, environment and workflow differ from everyone else’s. A system built for generic cases misses what matters in yours. So we start with your challenge, not a product catalogue.
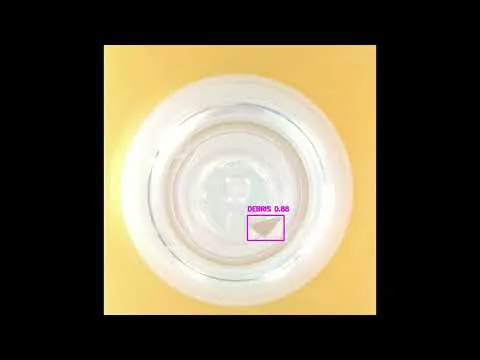
Debris 0.86
Typical custom project triggers
Reflective or transparent parts
Glass, metal, foil and clear plastic need specific lighting and optics.
Complex 3D geometry
Parts that need depth, curvature or height deviation detection.
Tight system integration
Robot guidance, PLC triggering, MES connectivity and real-time feedback loops.
Regulated industries
Pharma, aerospace and automotive suppliers that need specific traceability and audit trails.
Multi-stage inspection
Across an entire cell or production area, not a single station.
Non-standard defects
Defects that are not visually obvious, or that take domain expertise to recognise.
Our custom AI services
Six service areas. The full range of bespoke vision.
Take one, or combine them into a complete cell: from the model and the optics to the robot and the MES link.
01
Custom AI model development
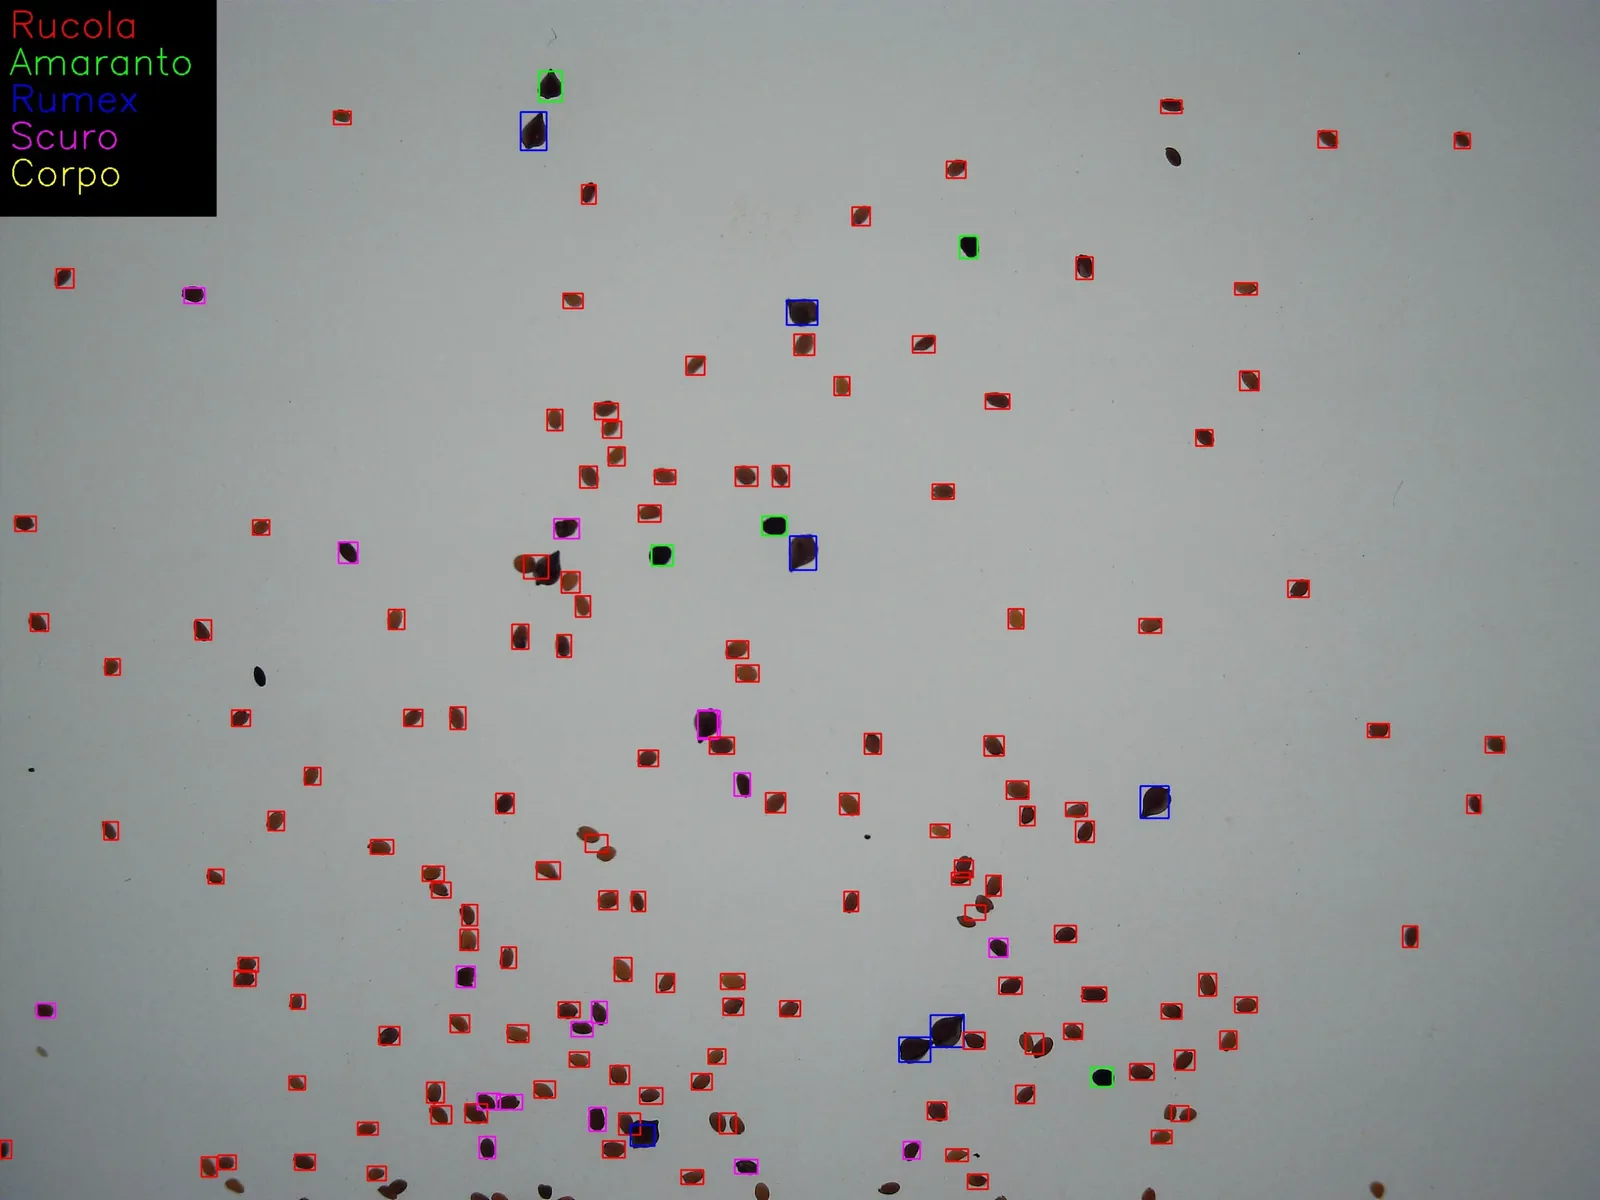
Models trained on your parts, defect types and quality standards, not on generic datasets. Multi-class defect classification, anomaly detection and predictive quality, with tolerances you define.
Custom training
Multi-class defect
Predictive quality
02
Hardware selection and integration
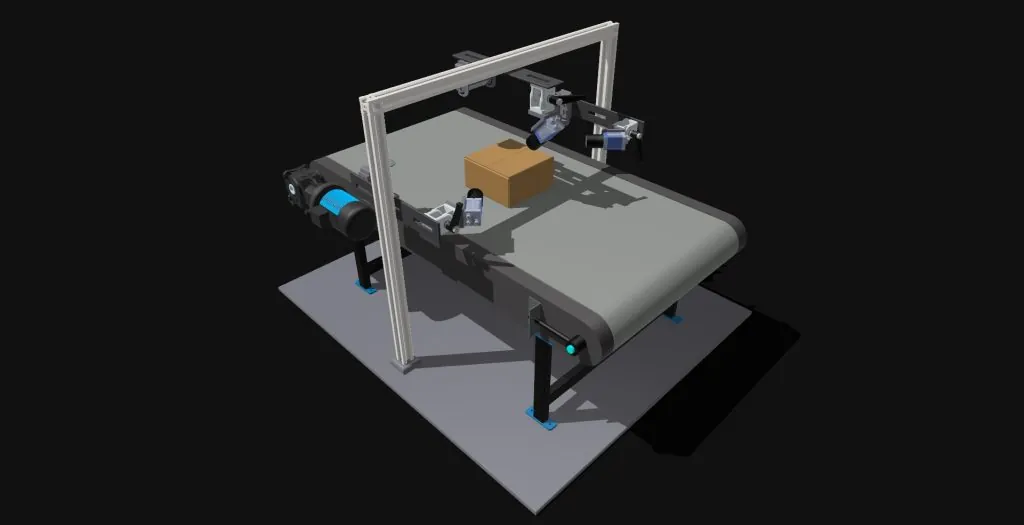
Camera selection, lighting design (structured, diffuse, coaxial, UV), optics, triggering and mechanical mounting. We specify and source every component for your environment and cycle time.
Camera and optics
Lighting design
Line integration
03
3D reconstruction and measurement
Surface mapping, dimensional verification and volumetric defect detection with structured light and stereo vision. For parts where 2D inspection cannot capture what matters.
Structured light
3D measurement
Surface mapping
04
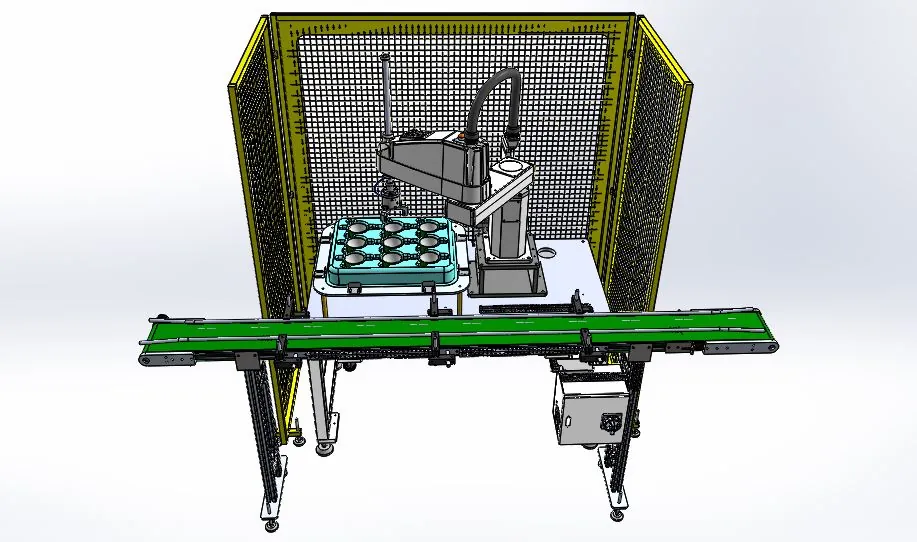
Robot vision guidance
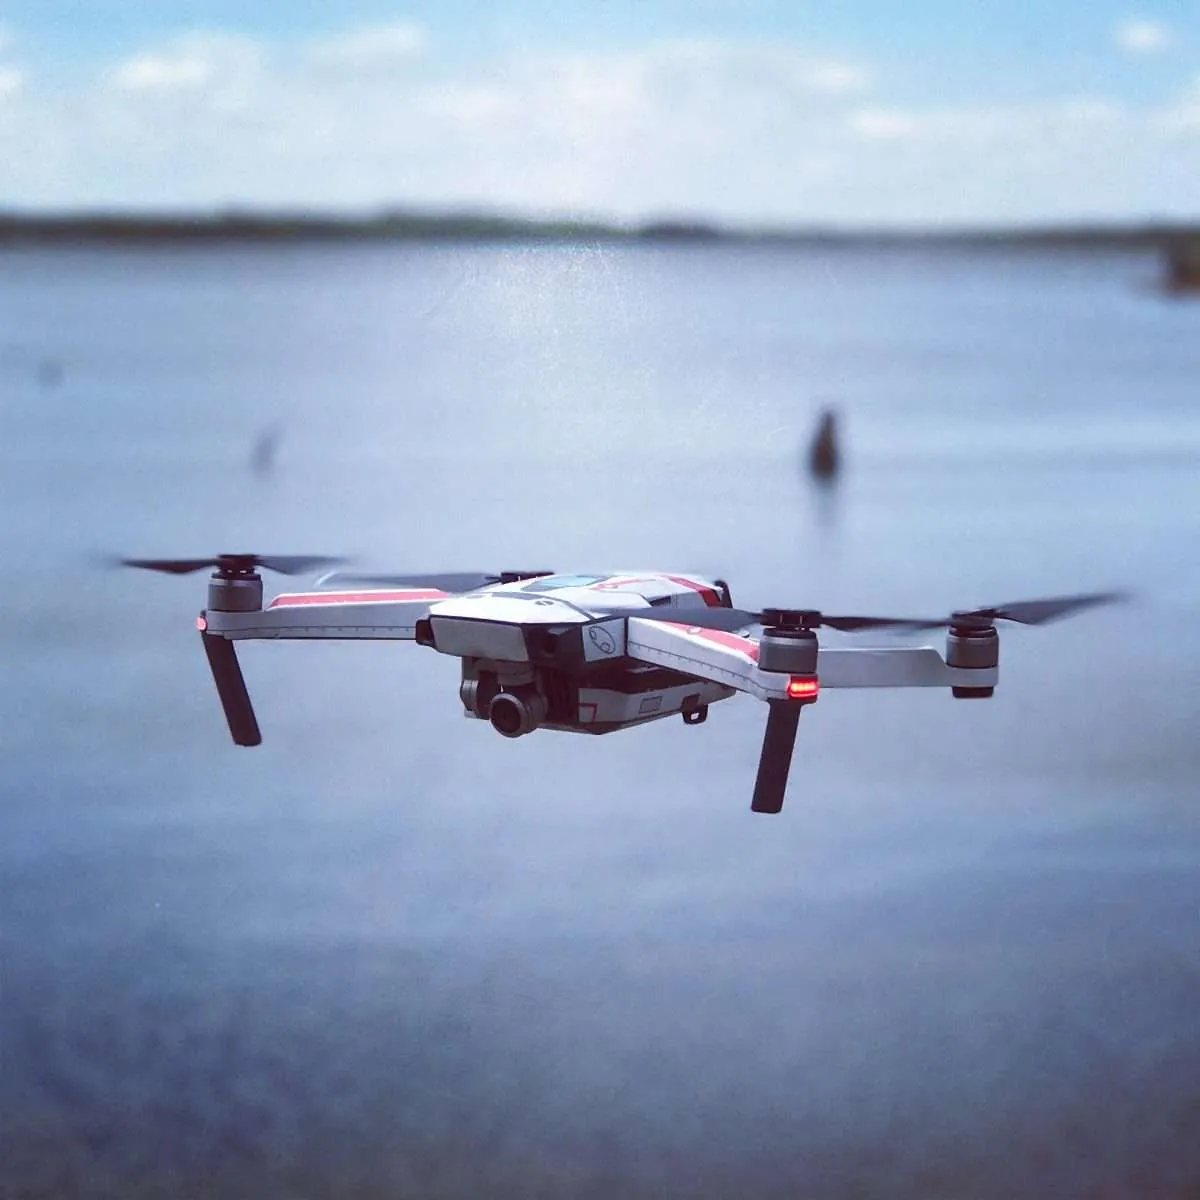
Vision-guided robots for pick and place, bin picking, welding path correction and precision assembly. Real-time pose estimation makes flexible automation possible.
Typically 2 to 6 weeks, depending on complexity. You see real detection numbers on your parts before you commit.
1
Free assessment
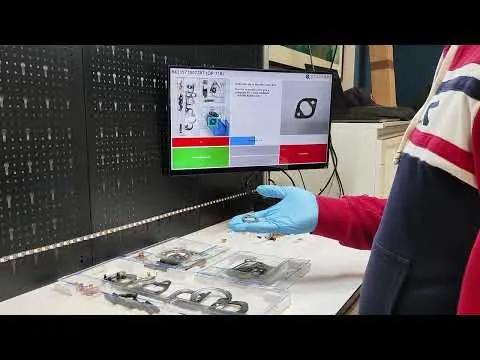
We visit your line or review video and photos to understand the inspection challenge, cycle time and constraints.
2
System design
We propose the hardware and software architecture (camera, lighting, model approach) with a clear cost and timeline.
3
Proof of concept
We train the model on your parts and run the system at your station. You see real detection numbers before any commitment.
4
Integration
Connection to your PLC, MES, ERP or SCADA. Pass/fail output, data logging and dashboard access set up to your requirements.
5
Live and supported
Deployment, operator training and ongoing model updates as your product variants change. We stay involved.
Real-world deployment · Automotive supplier
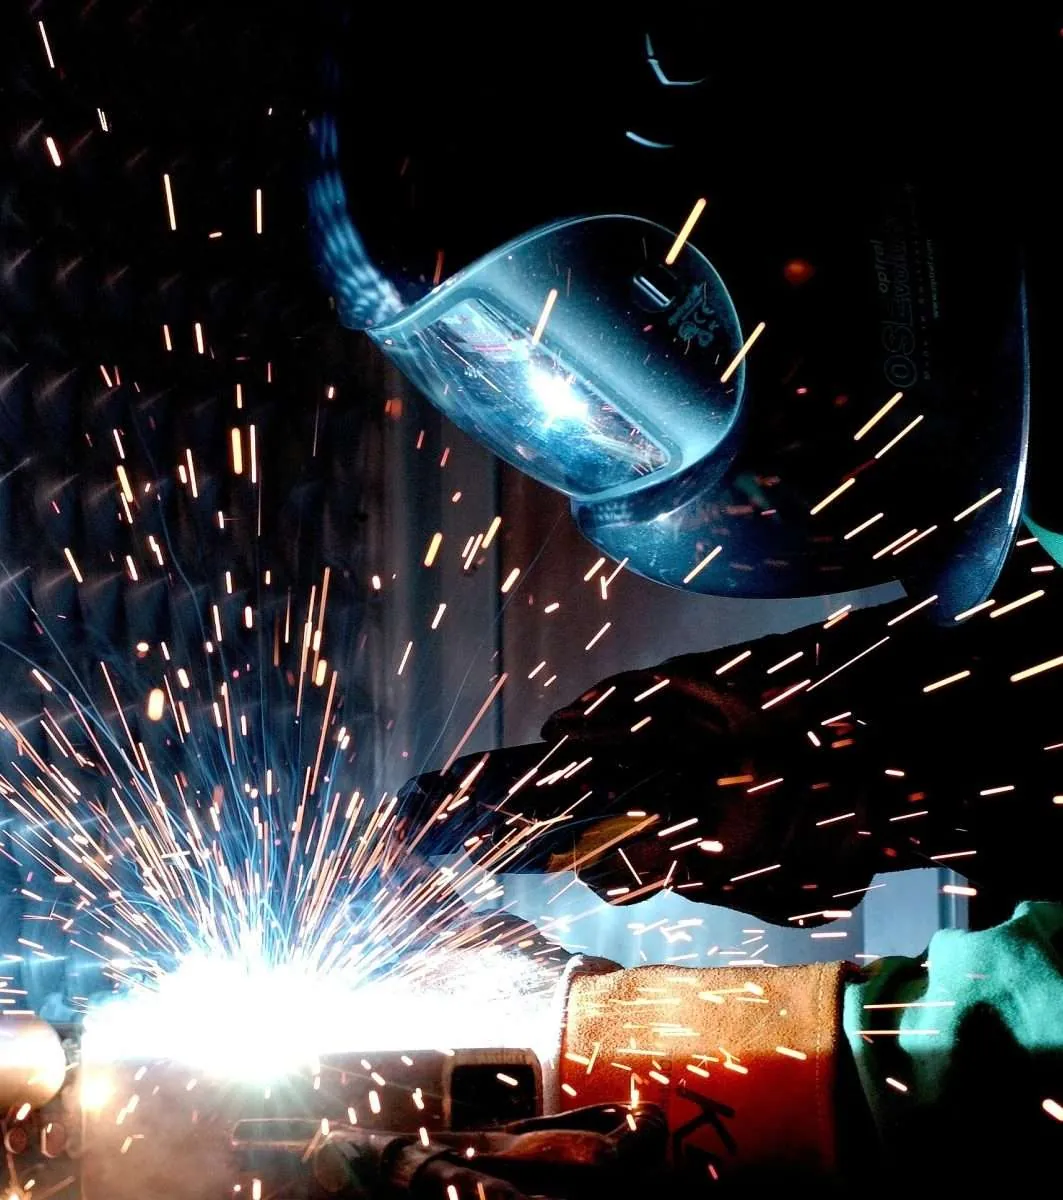
Custom 3D vision for precision welding inspection.
Challenge
A complex automotive component with critical welds. Tolerances of ±0.2 mm on depth and penetration. Manual inspection took 2 minutes per part with a 60% miss rate, and the customer was threatening to move production.
Solution
A 3D structured light system designed for weld seam geometry. An AI model trained on 500+ good and bad weld samples, linked to the weld robot for real-time feedback.
Book a free assessment of your production challenge. We analyse your defects, constraints and requirements, then show you the exact system architecture and timeline we recommend.