· 3 min read
Automated Weld Seam Inspection: Quality & Efficiency.
Weld seams are structural integrity points where failures carry serious consequences — from product recalls to safety incidents. Manual inspection is slow, subjective, and insufficient at production speed. AI-powered automated inspection delivers consistent, objective weld quality assessment across every seam, every cycle.
What is automated weld seam inspection?
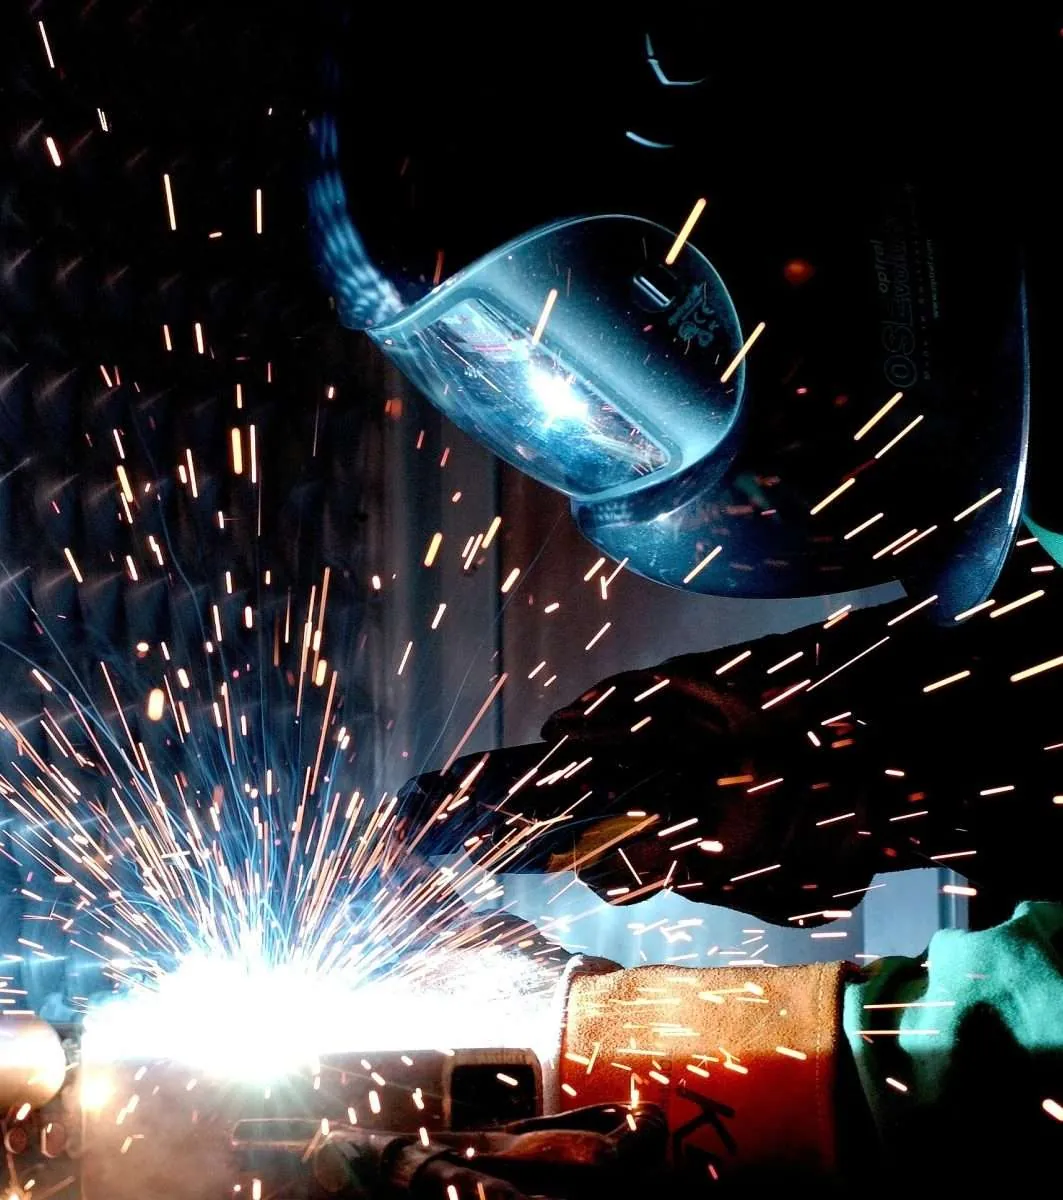
Automated weld seam inspection combines high-resolution cameras, laser scanners, and AI algorithms to analyse weld seams in real time — inline with production. The system detects defects like cracks, porosity, undercut, and misalignment with accuracy and speed that no manual team can match consistently across shifts. Every seam is inspected to the same objective standard, with a full digital record.
- 01
Consistent quality
Automated systems eliminate variability from manual inspection — every weld assessed to the same standard regardless of shift, operator, or fatigue level.
- 02
Increased throughput
Inline inspection happens at production speed — no bottlenecks, no batch sampling, no waiting for manual inspection results before the next stage.
- 03
Early defect detection
Defects identified immediately allow rapid corrective action — reducing rework, scrap, and the cost of catching problems downstream or in the field.
- 04
Full traceability and compliance
Comprehensive inspection data for every weld — supporting traceability, regulatory compliance, and continuous process improvement.
Technologies used
Machine vision cameras — capturing detailed images of weld seams under varied lighting conditions for surface defect detection.
Laser profilometry — measuring weld geometry and detecting surface irregularities with sub-millimetre precision across the full seam length.
AI and machine learning — analysing complex defect patterns beyond simple rule-based systems, learning to identify new defect types over time.
MES and production line integration — inspection results fed directly into manufacturing systems for real-time process control and audit-ready records.
Automated weld seam inspection system — AI vision analysing weld geometry, surface integrity, and defect patterns in real time on a production line.
Industries where weld inspection is critical
Wherever structural integrity and safety depend on weld quality, automated inspection delivers measurable improvement.
- 01
Automotive
Structural integrity of vehicle frames, exhaust systems, and chassis — meeting safety standards and reducing recall risk.
- 02
Aerospace
Microscopic weld defects in aircraft components and assemblies — supporting stringent certification and flight safety requirements.
- 03
Railway
Rail car and track welds inspected to prevent mechanical failures and ensure passenger safety during transit.
- 04
Shipbuilding
Large-scale hull and structural welds monitored to prevent failures and improve durability in harsh marine environments.
- 05
Pipeline
Oil and gas pipeline welds inspected to detect cracks or corrosion early — reducing leakage risk and environmental hazard.
- 06
Energy Sector
Wind turbine towers, pressure vessels, and industrial reactors — weld integrity vital for operational safety and longevity.
- 07
Heavy Machinery
Construction and agricultural equipment welds verified for reliability under high stress and heavy operational loads.
- 08
General Manufacturing
Any fabrication process where weld quality affects structural performance, product life, or customer safety.
Key benefits
Consistent quality standards across all shifts, operators, and production rates
Faster production cycles — inline inspection adds zero time to the welding process
Early defect detection — corrective action before defects propagate downstream
Cost savings — reduced rework, scrap, and field failures from defective welds
Full traceability — audit-ready digital records for every weld on every part
Scalable — same platform adapts to different weld types, materials, and production rates
- 01
Key metrics
Inspection coverage 100% Consistency 100% Throughput impact Zero Traceability Full Deployment 1 day
- 02
Defects detected
Cracks Porosity Undercut Misalignment Incomplete fusion Geometric errors
- 03
Explore more
Related reading
More AI vision guides across manufacturing.
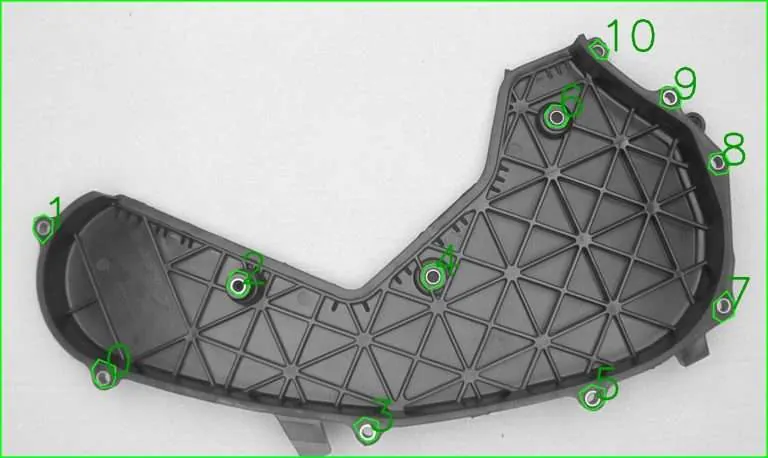
Case Study · Automotive Computer Vision & Injection Molding QC Read more
Guide · Energy
Vision Systems for Battery Inspection
Read more
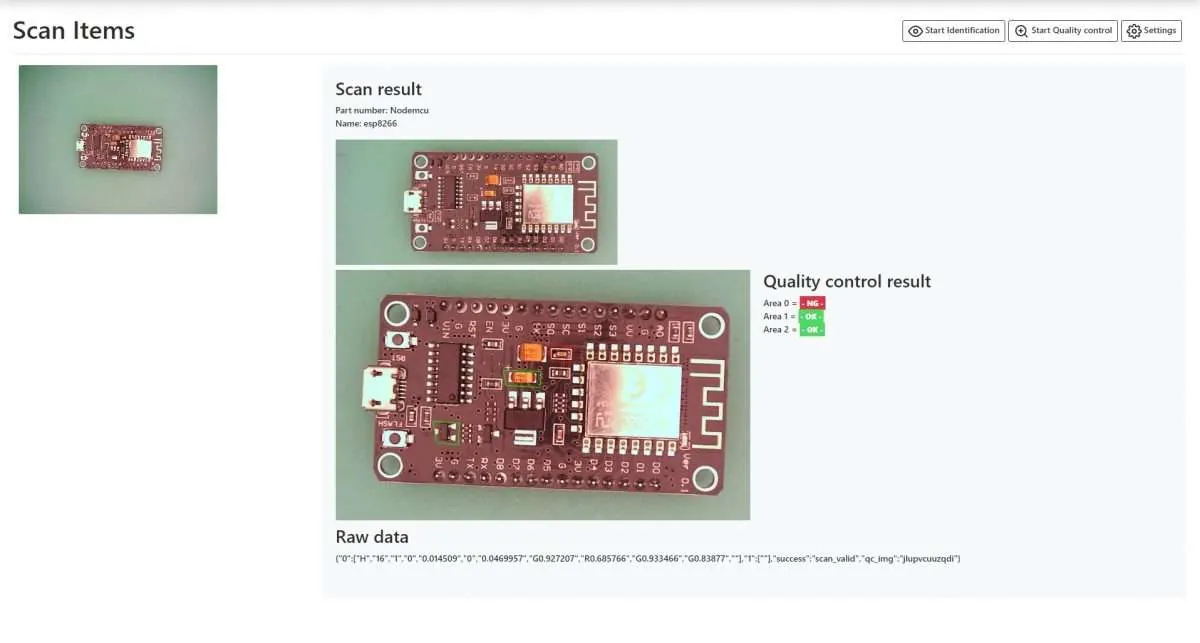
Case Study · Electronics Computer Vision for Micro Components & PCBs Read more